Kuhlman Hall Details
Hall Directors featured in our videos may have transitioned into new roles, for updated Hall Director information please review our Staff page.
HALL FEATURES
- Primarily double occupancy bedrooms.
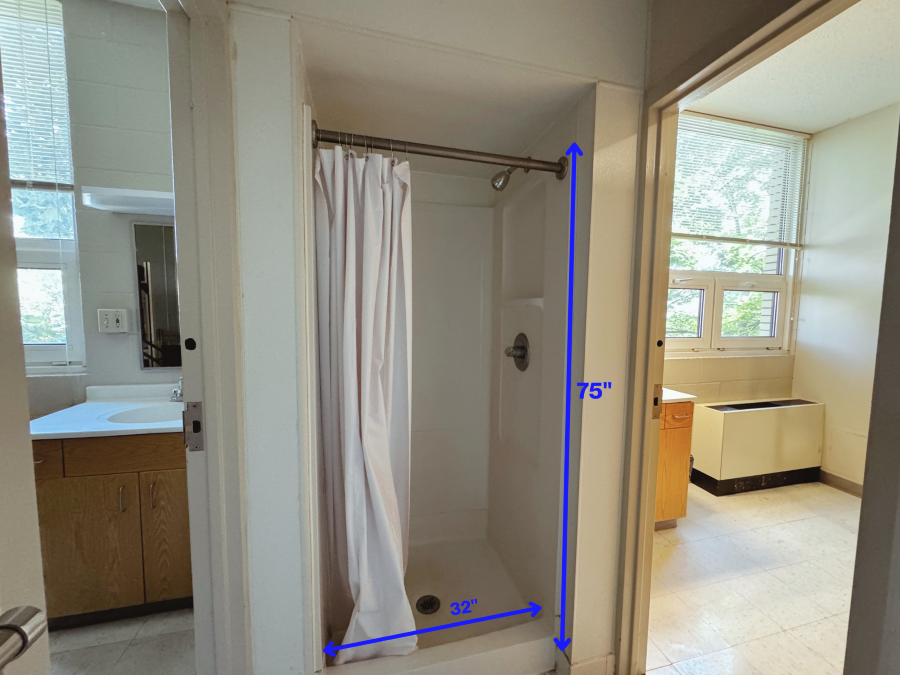
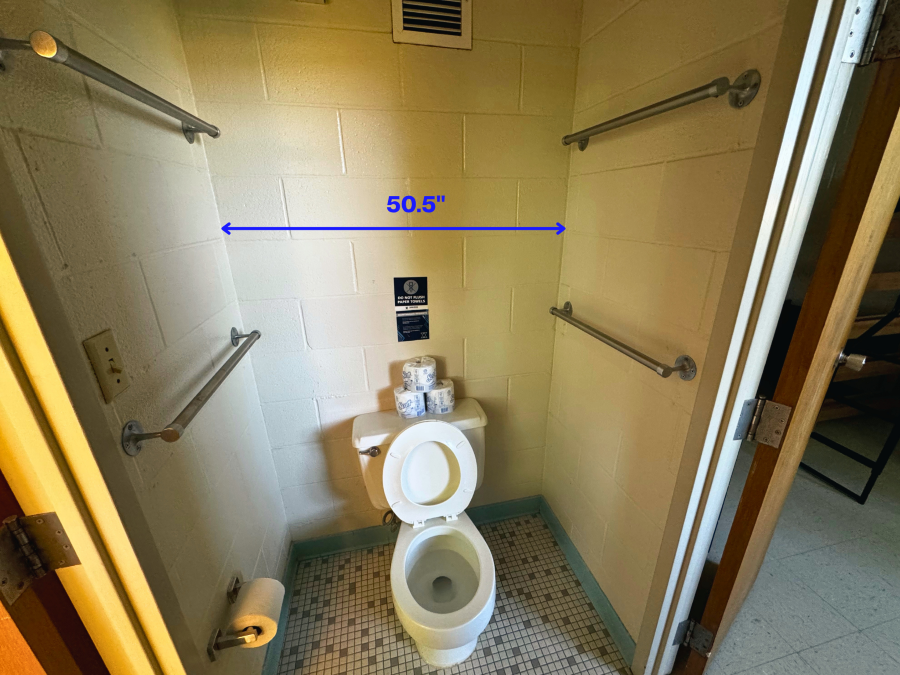
- Each pair of bedrooms shares a bathroom located between the rooms.
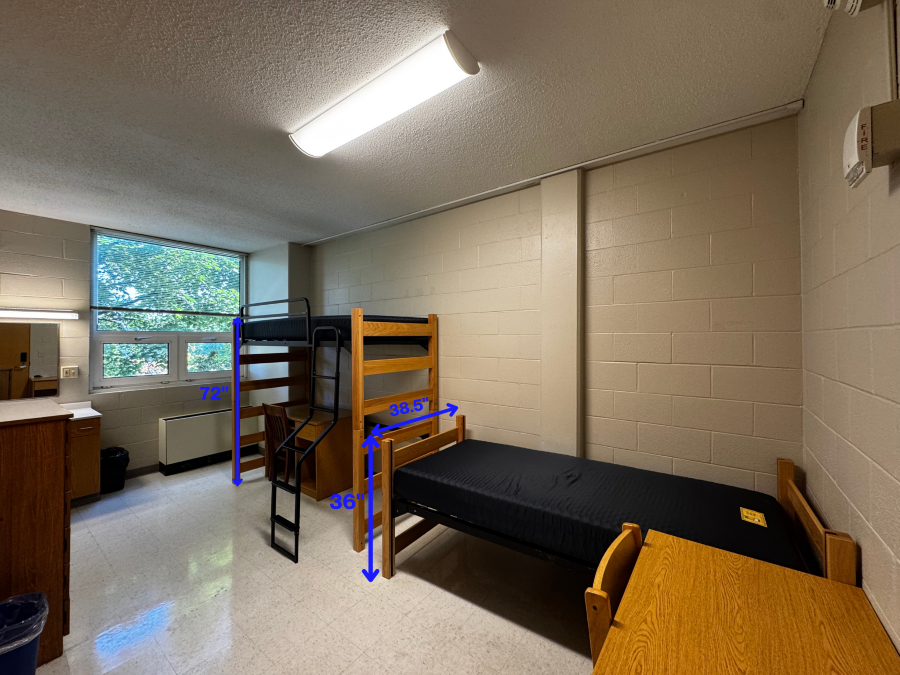
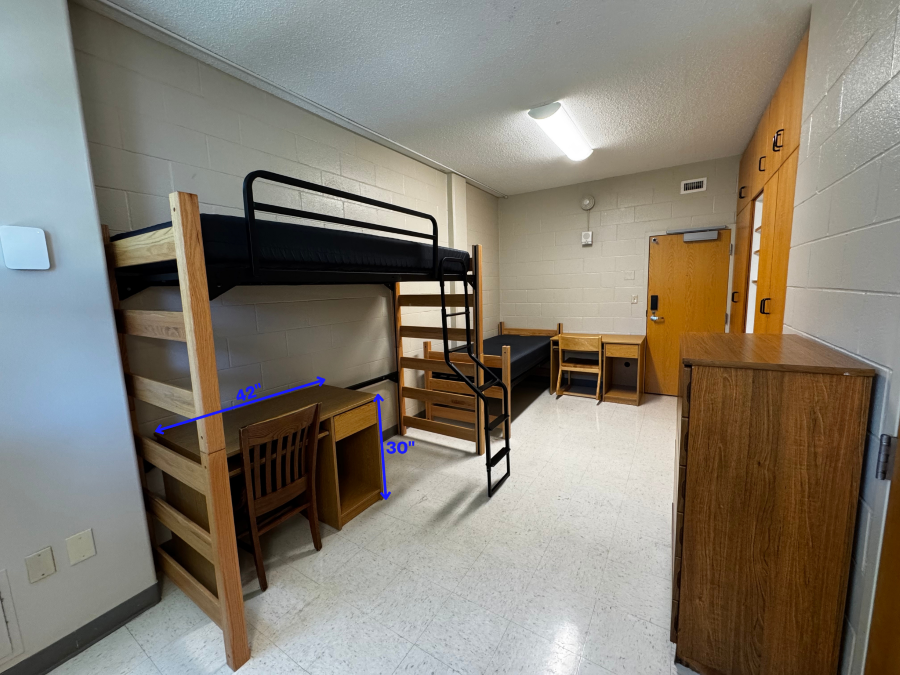
- Rooms are furnished with beds, desks, chairs, built-in wardrobes, and dressers.
- Air conditioning and Xavier internet connectivity.
- Laundry facility, kitchenette, study lounges, recreation room, and chapel.
- 2 elevators.
ROOM FEATURES
Information Sheets
Kuhlman Hall Double Room Information Sheet
Dimensions
- Double Room: 11' x 19'
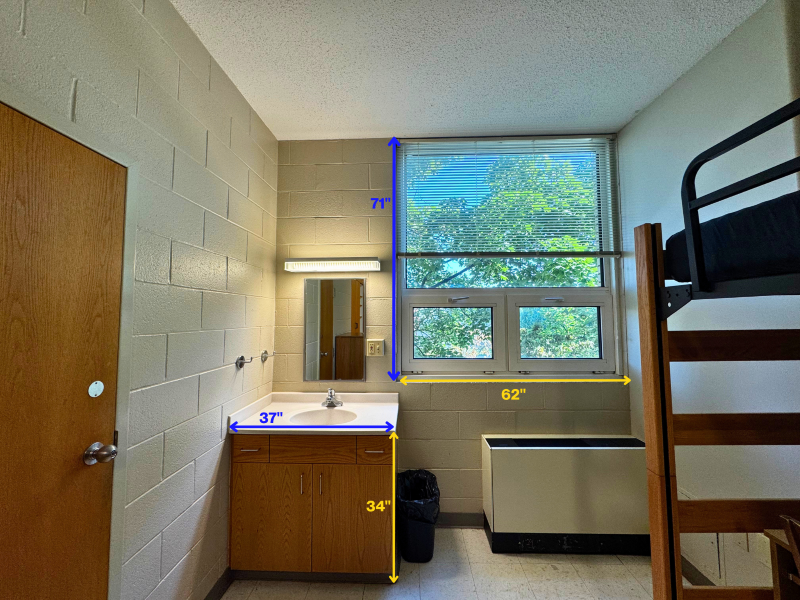
- Windows: 72" W x 65" H, includes mini-blinds
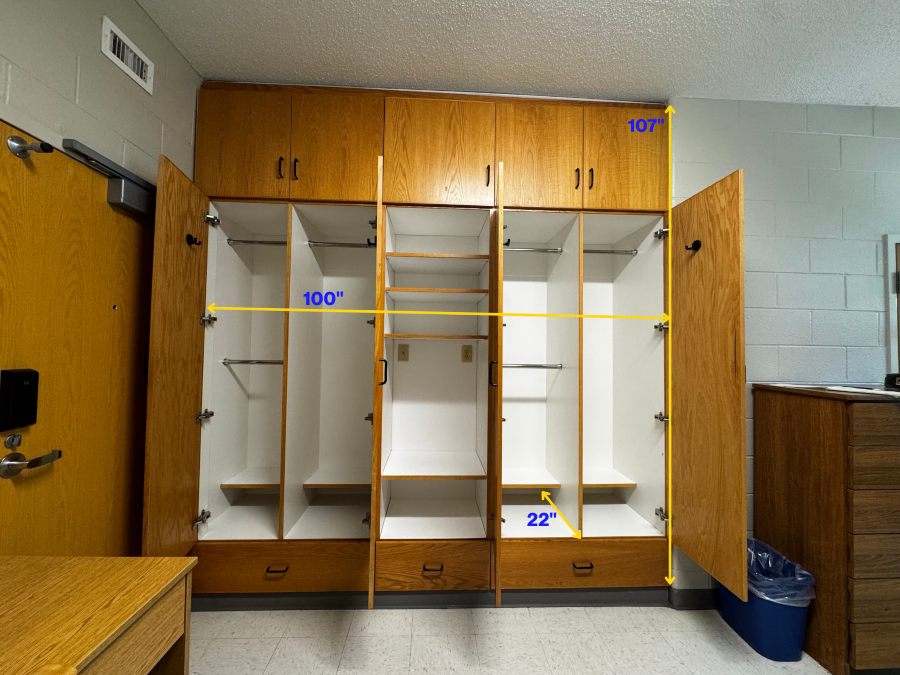
- Closets: Built-in, 1 per resident
Measures: 40" W x 69" H x 21" D
Shelf Space: 22" W with two movable shelves - Desk: 48" W x 24" D
- Mattress: Twin or Twin XL
- Suggested Carpet Size: 9' x 12'
- Storage Space Under Bed 27”
- Storage Space Under Loft 5’
Room Images
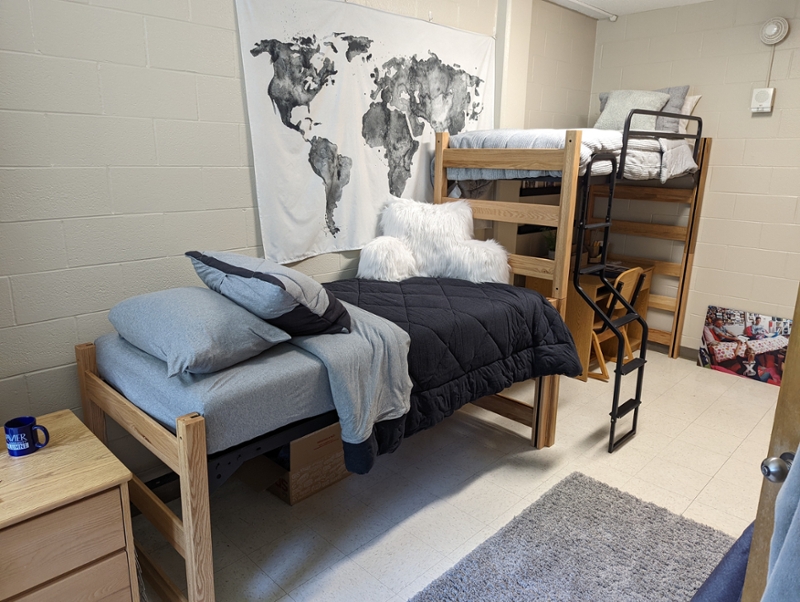
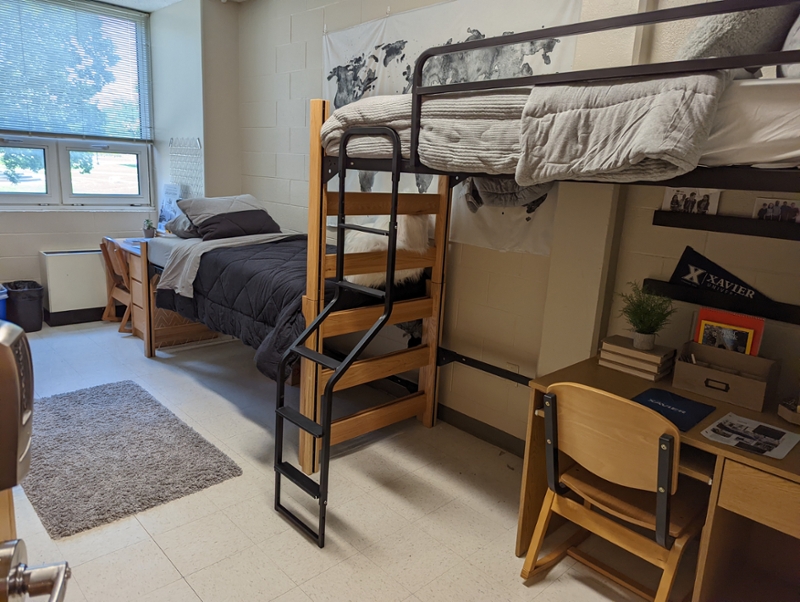
Room Dimensions
Horizontal display. Use left and right arrow keys to scroll.
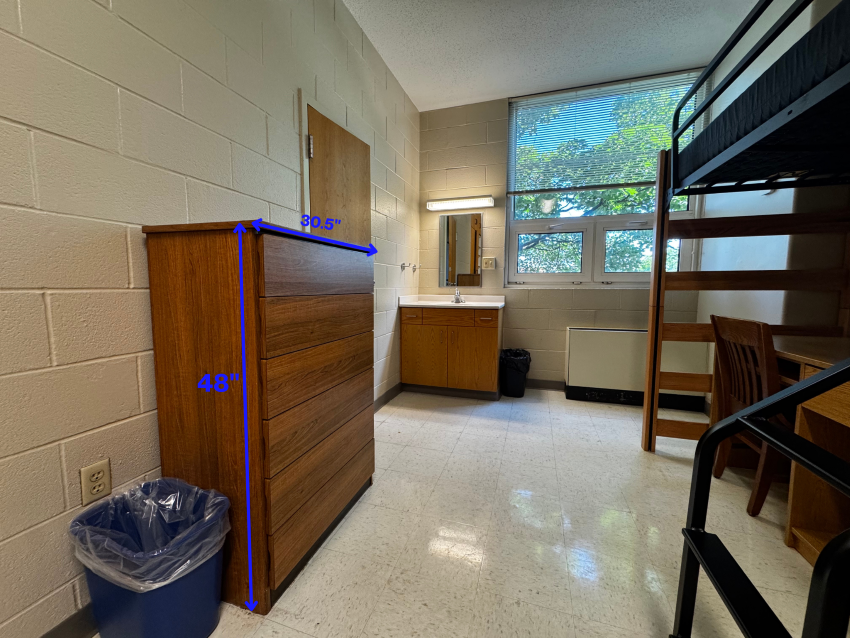
Floor Plan
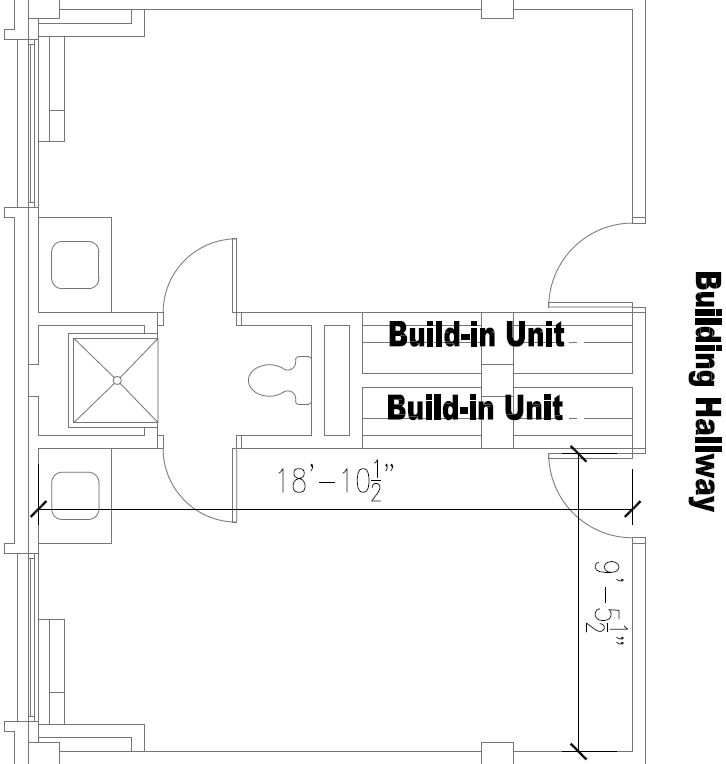 Kuhlman Hall Bedroom and Bathroom Plan